Rear Apartment on the Fifth Floor at 525 Benedict Avenue
Rear WindowThe Rear Apartment on the Fifth Floor at 525 Benedict Avenue is the hidden location that resolves the central mystery: beneath its newly laid kitchen floor lies the body Lars Thorwald concealed while making it appear that his wife had left. The flat matters not simply as a hiding place but as part of a vertical arrangement of occupied rooms, vacant units, fire escapes, and ongoing repairs. The building’s layout first frustrates the investigation, then supplies the clue that makes the concealment legible.
Setting and Renovation
The apartment belonged to an old, flat-style building that rose two stories above the neighboring houses and had rear fire escapes. The building was being modernized, but its owners did not clear every unit at once. Instead, they renovated one flat at a time to limit lost rental income. Of the six rear-facing flats visible from Jeff's Apartment, the topmost had been completed and was waiting for a tenant; work was underway in the fifth-floor flat, while the unit between it and the top floor was also still being worked on. Hammering and sawing carried through the inside of the block as the renovations proceeded.
That schedule made the fifth-floor apartment both conspicuous and easy to overlook. It was an active work site, not an ordinary occupied home, and its unfinished condition offered access to construction materials and a floor that had not yet hardened. At the same time, the building’s piecemeal approach meant the fifth-floor unit was distinct from the completed apartment above it and from the lived-in rooms below. Those differences would later help narrow the search to one level rather than another.
Position in the Building
The fifth-floor apartment sat directly above the fourth-floor flat occupied by Lars Thorwald. The rear windows of the two units could be watched from across the enclosed space behind the houses, where movement from one room to another became visible as figures crossed between windows. This view produced an accidental comparison: a prospective tenant and the landlord toured the sixth-floor apartment while Lars Thorwald moved through the fourth-floor one. They appeared first at their respective living-room windows, disappeared behind a section of wall, and then reappeared at the kitchen windows.
The sequence seemed to match, but the figures did not retain the same relative height. The prospective tenant appeared taller at the kitchen window than he had at the living-room window, while Lars Thorwald’s position provided the comparison. The apparent upward shift was initially remembered only as a flaw in an otherwise synchronized movement. Later, the narrator recognized that the difference corresponded to the raised level of the fifth-floor kitchen: the apartment being toured was two floors above Lars Thorwald’s, with the unfinished fifth-floor unit between them. A visual irregularity thus became a clue about the building’s construction.
Construction as Evidence
The kitchen floor had been raised above the level of the other rooms. Inspector Boyne later learned that the builders were using cement topped with cork composition, both to meet fire regulations and to create a lower living-room effect at modest cost. Because the sixth-floor apartment had already been finished, the altered floor indicated that the work in progress was on the fifth. The clue depended on combining the observed difference in height with knowledge of which floors had been completed; either fact alone would have been less decisive.
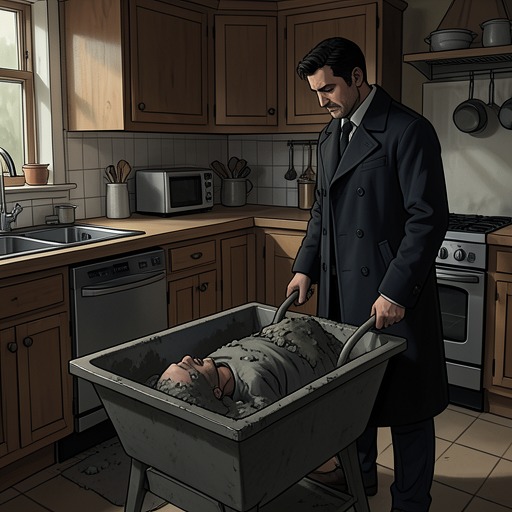
The narrator’s explanation of the concealment remained, at first, a reconstruction rather than an independently observed event. He reasoned that Lars Thorwald had taken advantage of the newly laid cement, opening a space sufficient to hide the body and covering it again. The ongoing renovation supplied a practical opportunity that the occupied fourth-floor flat did not: fresh material, tools, and a floor whose surface could be restored before the workmen returned. In the narrator’s account, the finished surface and its cork covering concealed what lay beneath it.
Search and Discovery
Earlier, two men entered Lars Thorwald’s apartment after he left and searched it thoroughly, working from the bedroom and kitchen toward the living room. They found nothing incriminating before his return, and the trunk that had drawn suspicion was already gone. Their failure sharpened the distinction between the flat investigators had searched and the apartment above it that had not yet become the focus of the case. The concealed evidence was not in the rooms they had examined.
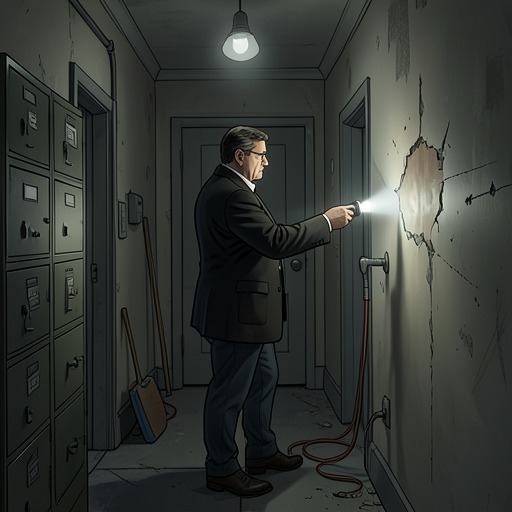
The narrator eventually told Inspector Boyne to search the fifth-floor kitchen floor. Boyne went through the basement and across the fences to reach the apartment quickly. Since the electricity had not yet been connected, the officers used torches. About half an hour after beginning the search, Boyne signaled from the window that the inference was correct. By the time he returned the next morning, the search party had removed the two dead people—the concealed victim and Lars Thorwald, who had fallen while trying to escape.
Narrative Significance
The apartment converts architecture into evidence. Its floor height, renovation schedule, position above Lars Thorwald’s home, and temporary lack of electricity all shape the investigation: first they obscure the location, then they make a targeted search possible. The contrast between a flat that appears to be merely under construction and a room that contains the case’s decisive evidence also explains why searching the suspected man’s own rooms was not enough. The solution comes from reading the building as a connected space, where an apparent jump between windows points upward to the unfinished floor that had been hiding the truth.